Design shaped by
practical experience.
Thoughtful, buildable designs for homes, listed buildings, commercial projects and education, from initial ideas through to planning and building regulation drawings.
Get in touch
About Seven Nine
Design informed by over
30 years in construction.
I work with homeowners, landowners, schools and businesses to create detailed drawings for planning permission and building regulation purposes. Typical projects include extensions, conversions, alterations, new builds and small commercial works.
With over 30 years’ hands-on construction experience, I understand how buildings go together and design with practicality, cost and buildability in mind.
About Seven Nine
I’m Dale Smith, a draughtsman based in East Hertfordshire. My approach is simple: responsive to the client’s requirements, with practical knowledge of construction informing the design.
From the first ideas to the detailed drawings, the aim is to make the most of your property and help you take the next step with confidence.
Project experience
Residential
Extensions, conversions, alterations, remodelling and new homes. Practical design and detailed drawings for planning and building regulation purposes.
Discuss a residential project →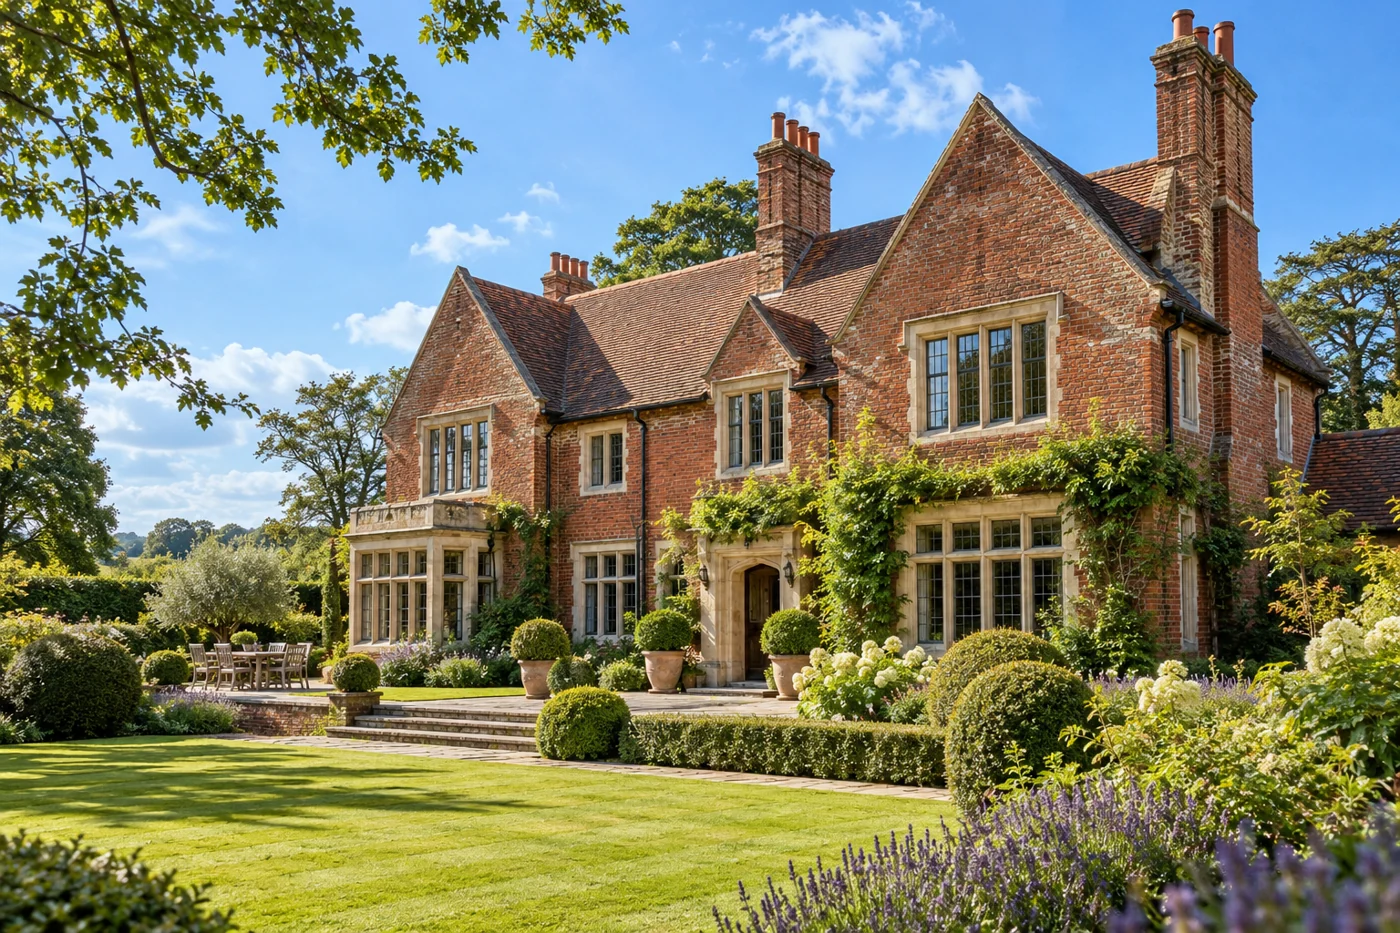 Listed & Heritage Buildings
Sensitive alterations and extensions, with heritage and conservation specialists involved where required.
Discuss a heritage project →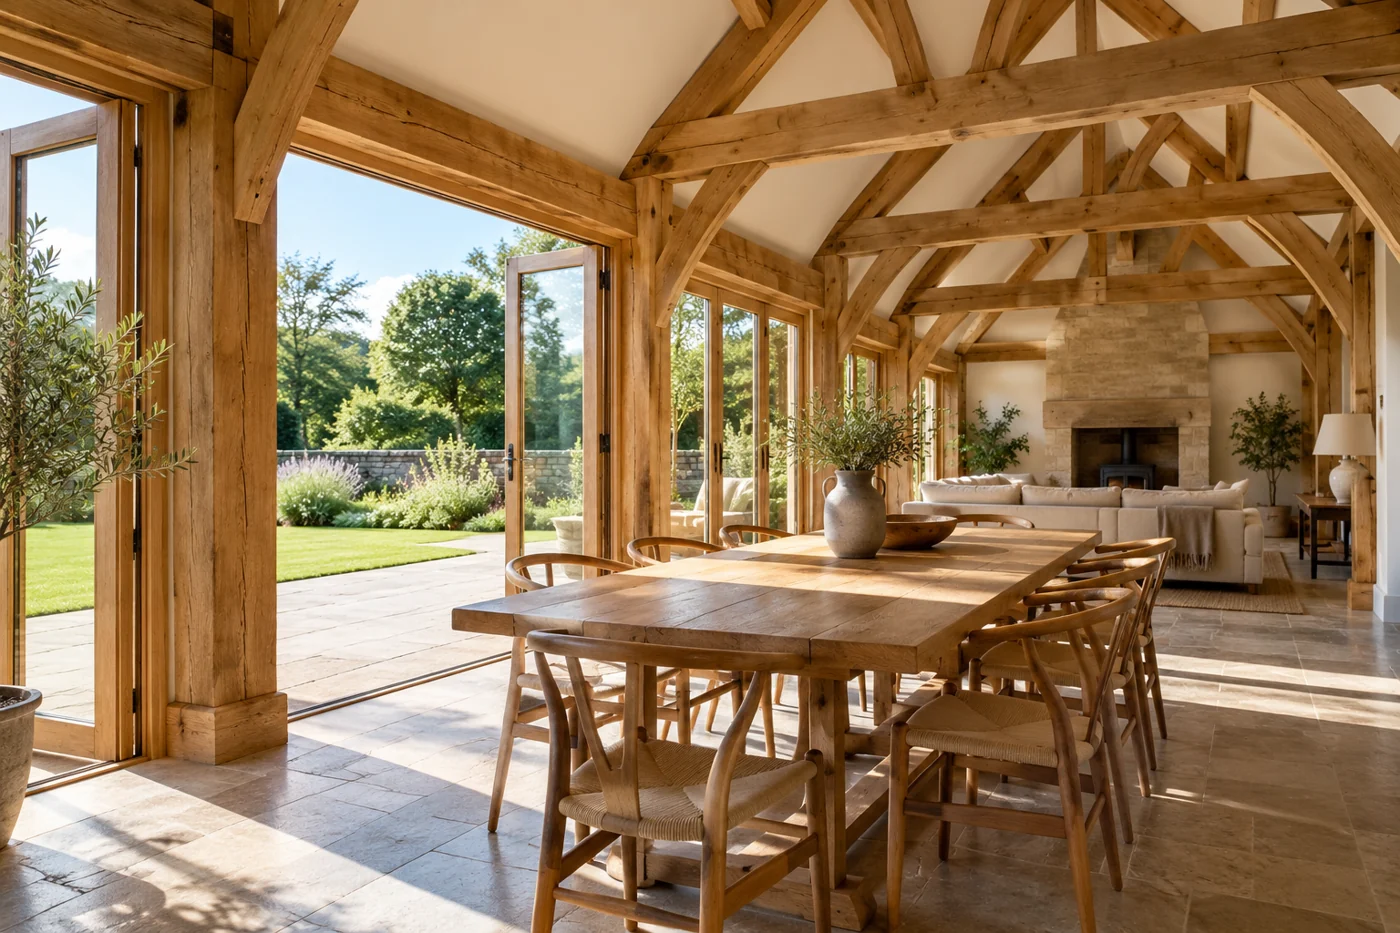 Oak & Timber Framed Buildings
Designs that consider timber construction, proportions and connections, coordinated with specialist suppliers and engineers as required.
Discuss a timber framed project →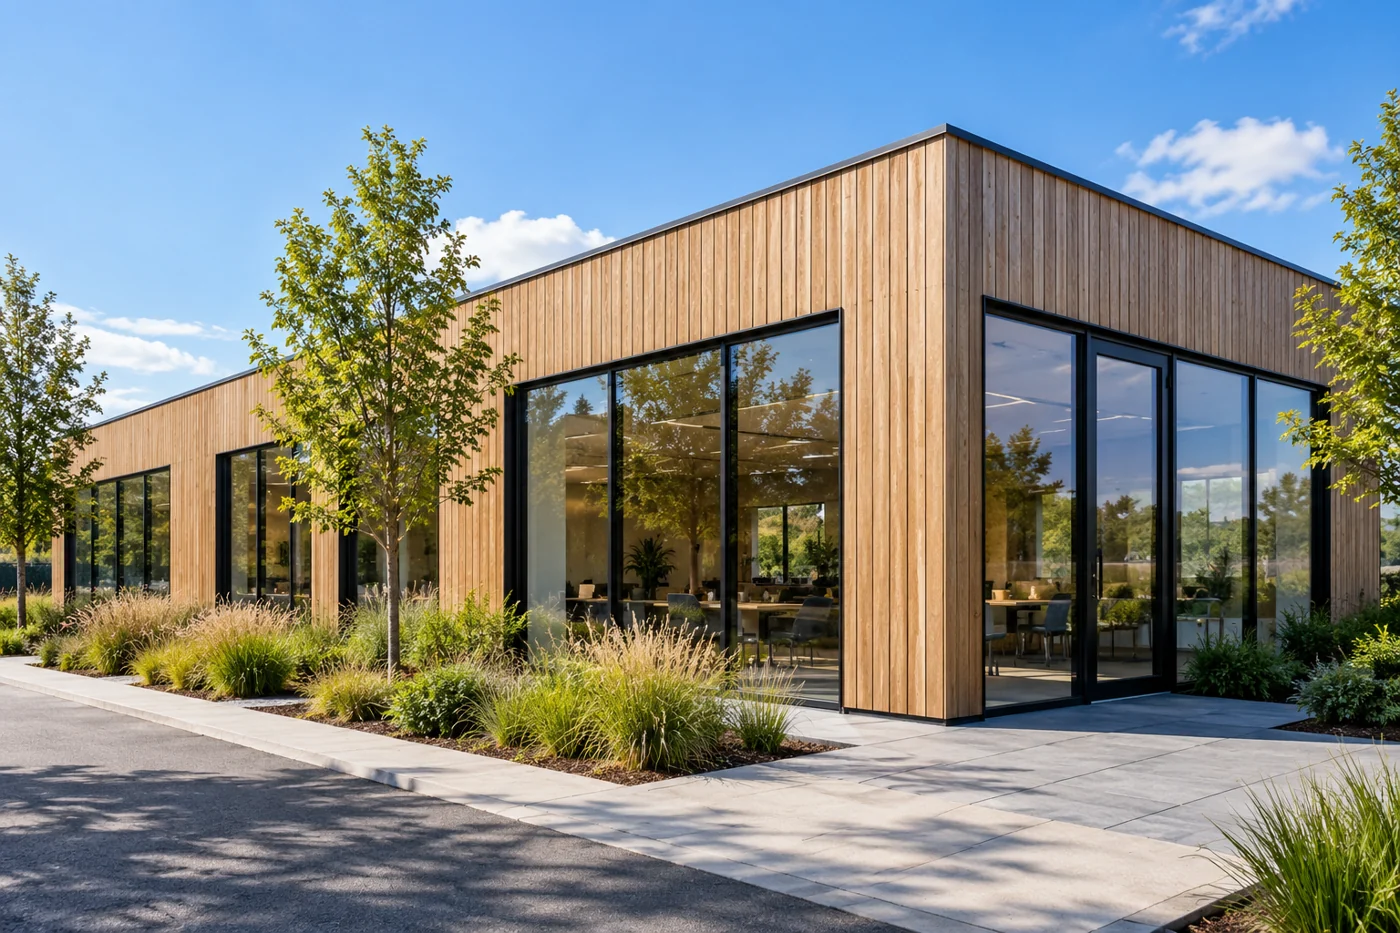 Commercial
Drawings for small commercial works, alterations and improvements, shaped around how the premises will be used.
Discuss a commercial project →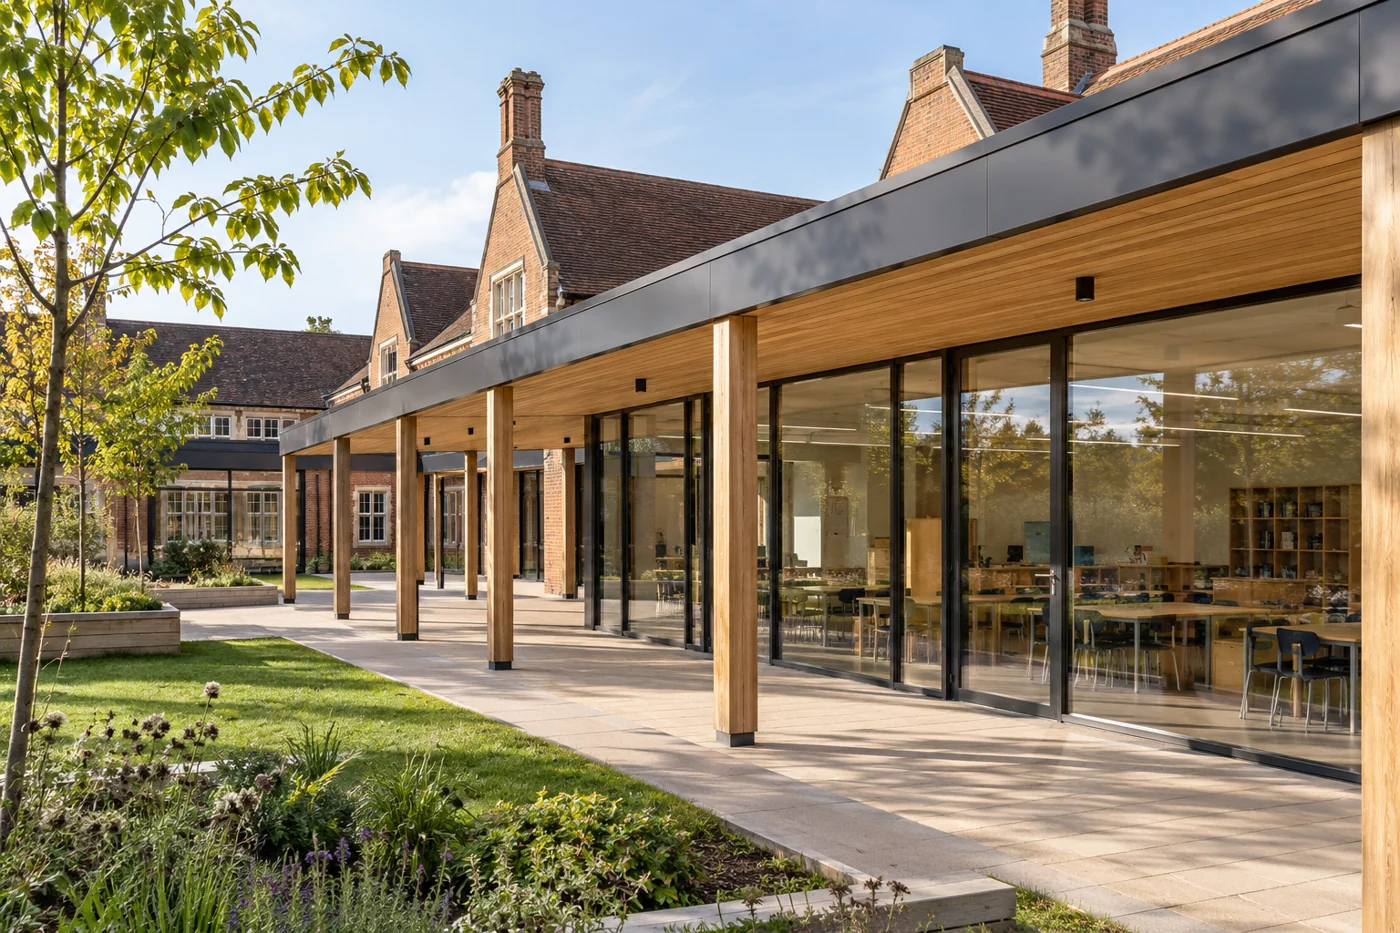 Education
Practical design and drawing support for school buildings, alterations and improvements to learning spaces.
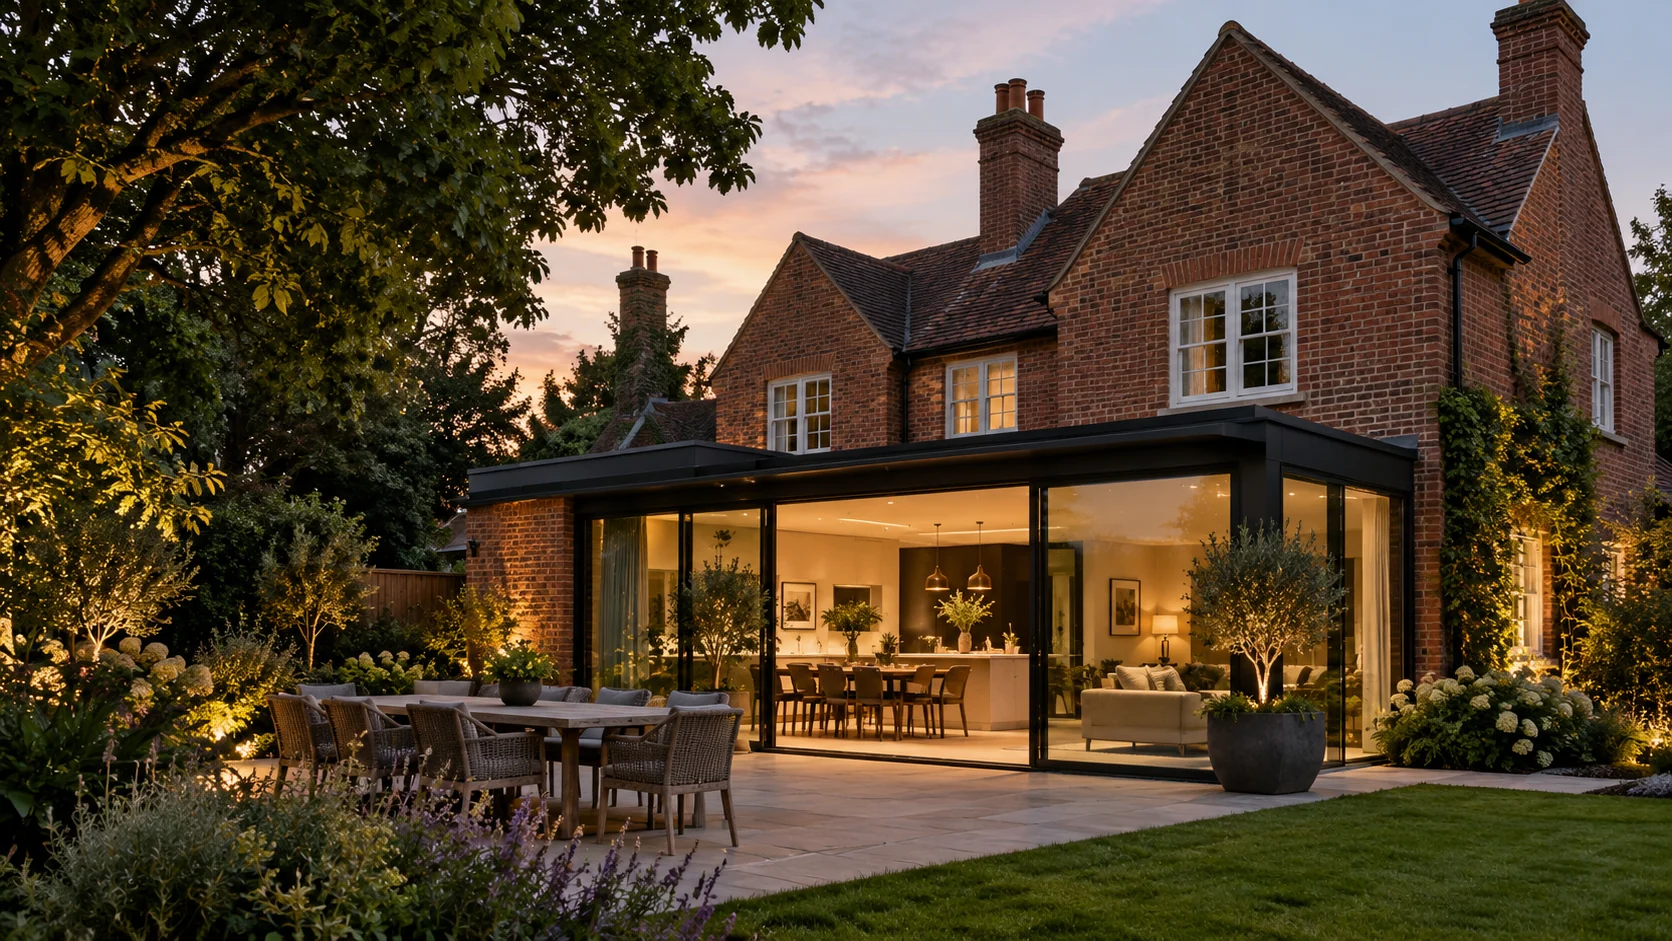
Discuss an education project →Building images are AI-generated illustrations of project types, rather than photographs of completed Seven Nine projects. Select a category to find out more.
Specialist expertise when required.
For projects requiring additional specialist input, I work closely with trusted heritage and conservation consultants, planning consultants, structural engineers and ecologists, helping to coordinate the right expertise throughout the design and approval process.
What my clients say
Find our Google reviews“We met with Dale and he was able to provide a great number of practical ideas due to his hands on experience in the construction industry. There aren’t many who can draw the plans, help with building approvals and then have the know-how to actually build it.”
“Dale was influential in designing our extension, he suggested ideas that we didn’t even think of. His knowledge of the local area and the planning department is what I believe meant our planning was approved first time.”
“We have used Dale for many years now and even though he has a building company he never treads on our toes. We like how clear his drawings are for us to use and not just what goes through the planning system. We recommend him to all our clients and would have no hesitation recommending his services.”
Let’s discuss your project
Get in touch.
Whether you’re at the ideas stage or ready to get started,
I’d be happy to help.
East HertfordshireCovering Herts & surrounding areas